Dernancourt Primary School
Crow’s Nest Lookout & Japanese-Inspired Garden
The brief was to create two complementary spaces — a Crow’s Nest lookout and a Japanese-inspired garden — that together support the school’s international language program.
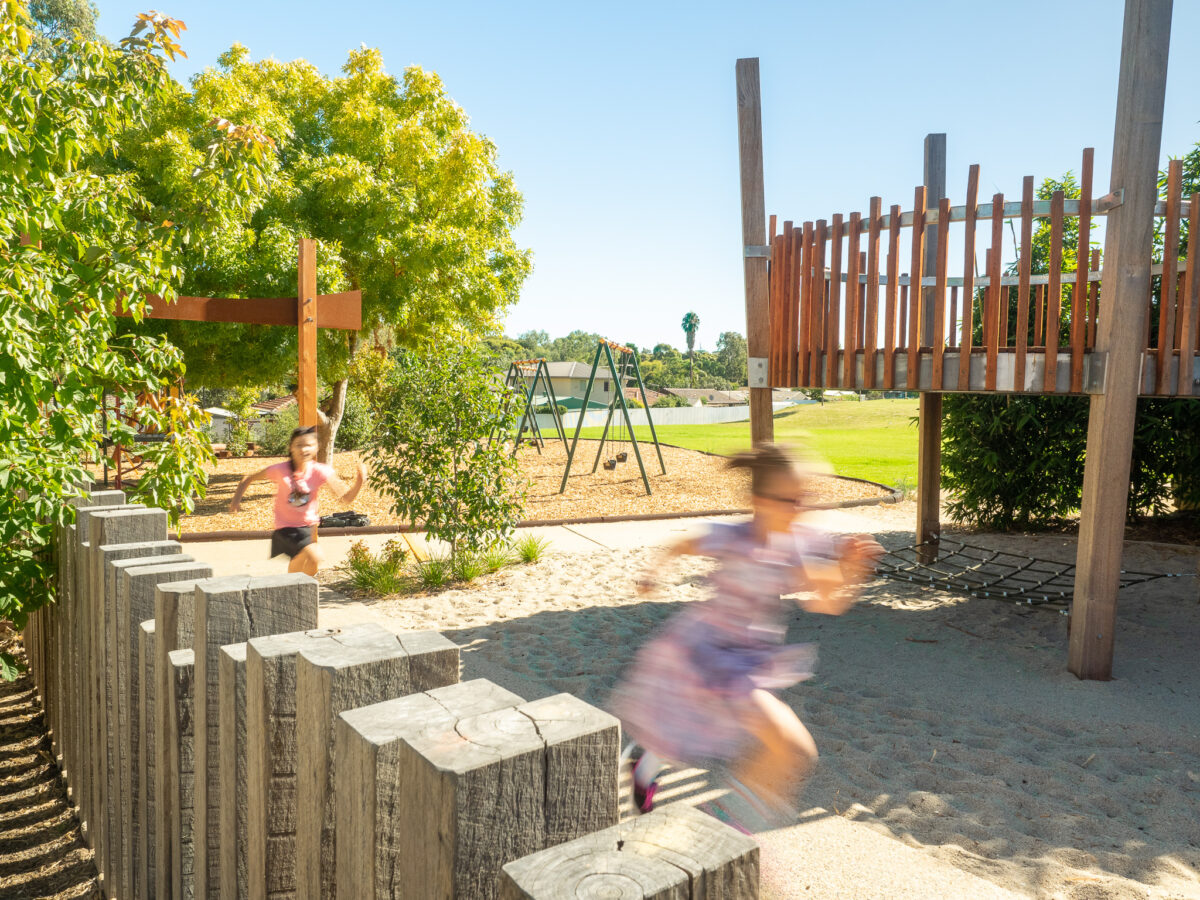
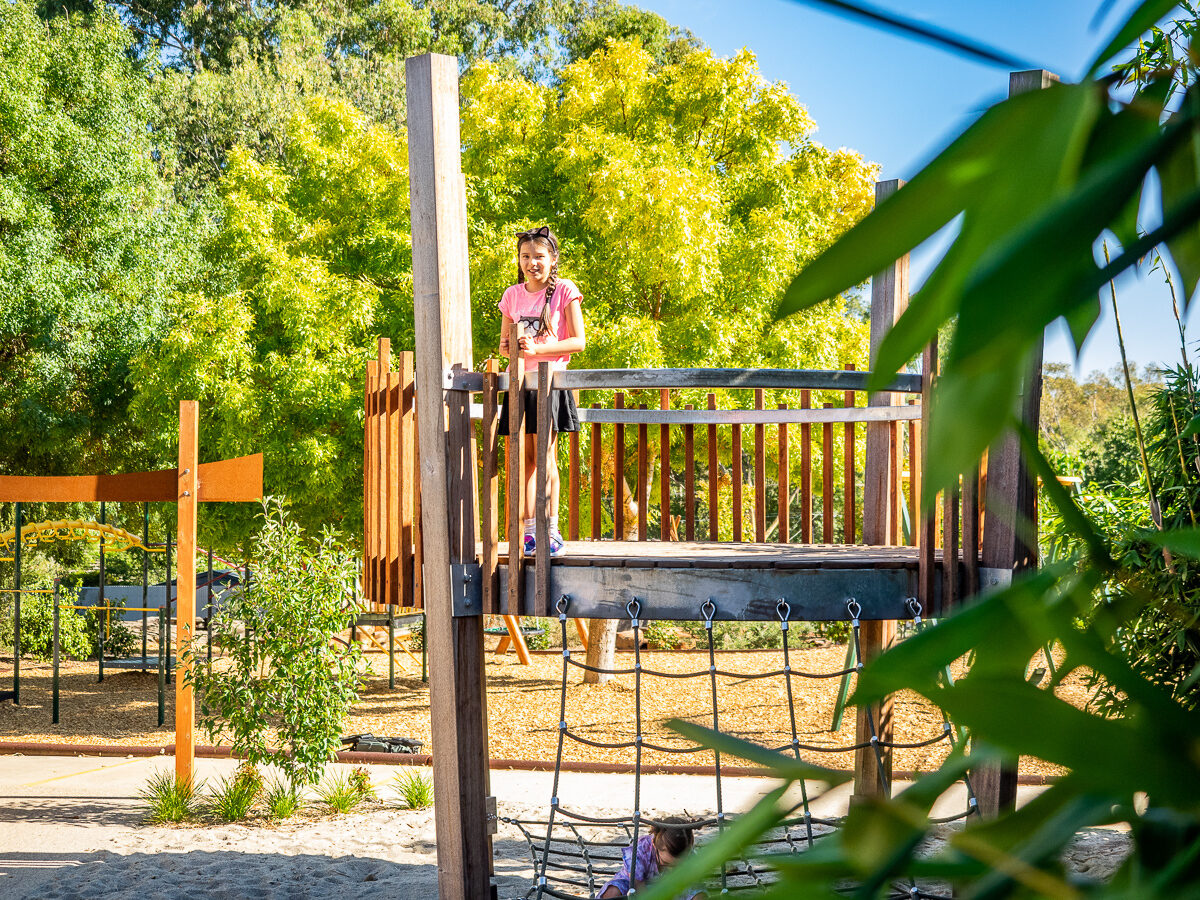
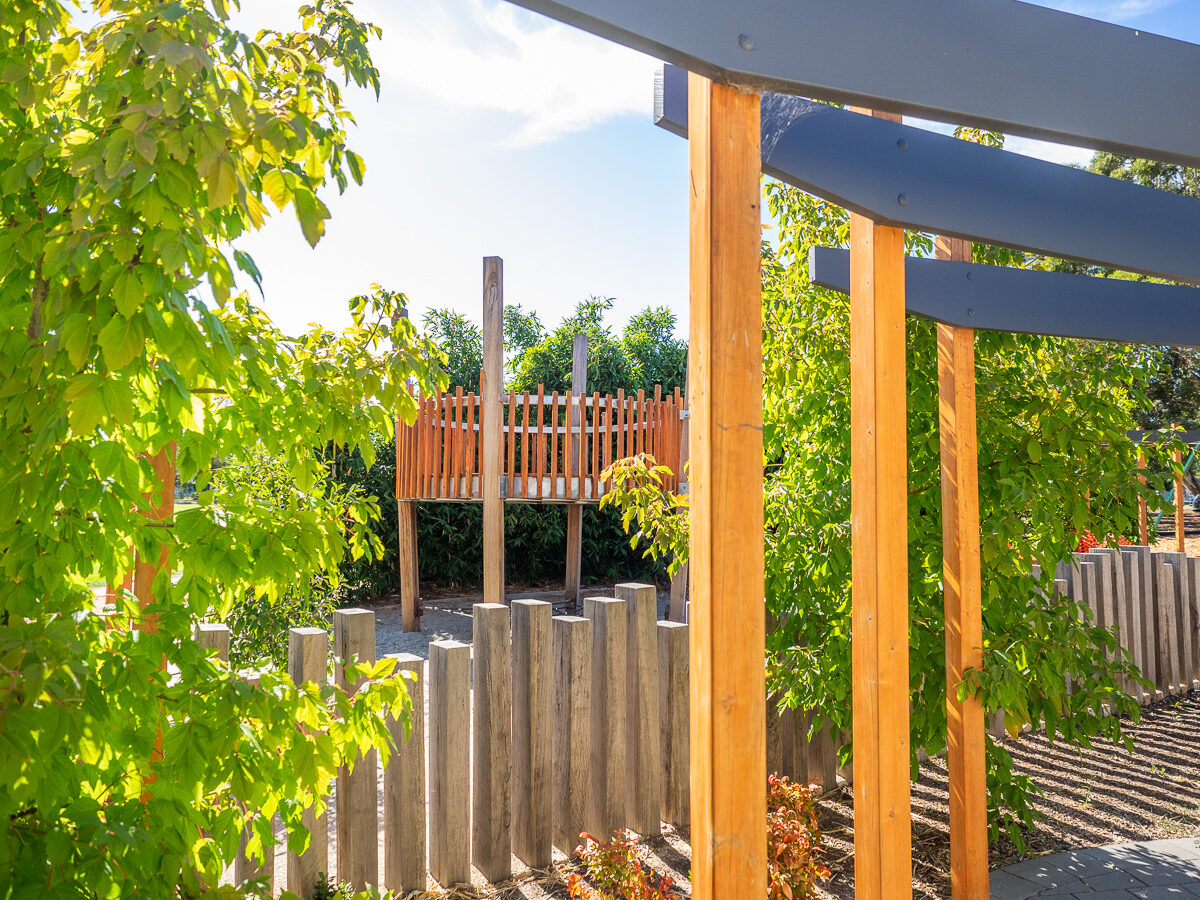
The Crow’s Nest combines hardwood and galvanised steel, achieving a balance between natural warmth and industrial durability. Its design offers both aesthetic appeal and architectural presence. To enhance functionality and play value, we incorporated a scrambling net for climbing and a hammock net beneath for accessible, relaxing play. A water play element, designed with wheelchair access, flows gently through the Japanese garden — connecting the two spaces both visually and functionally.
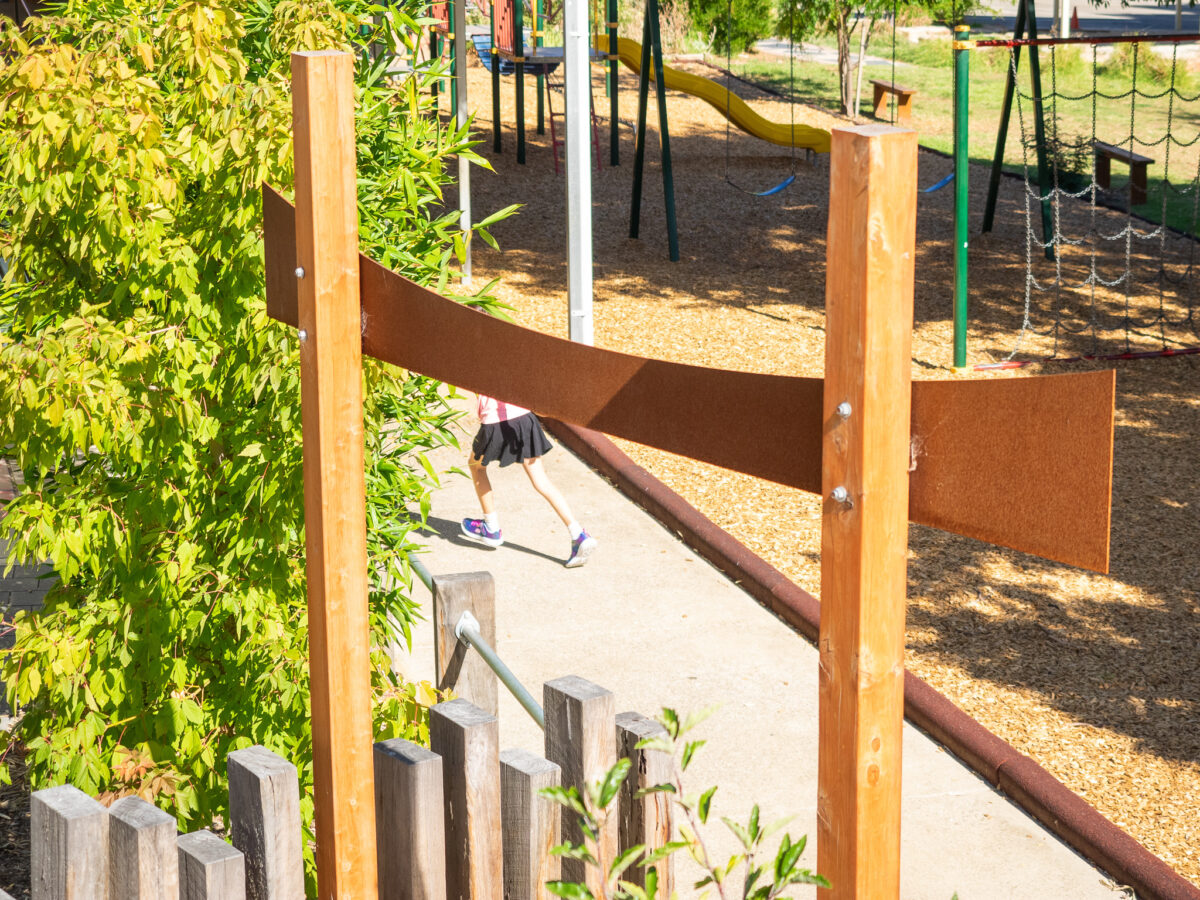
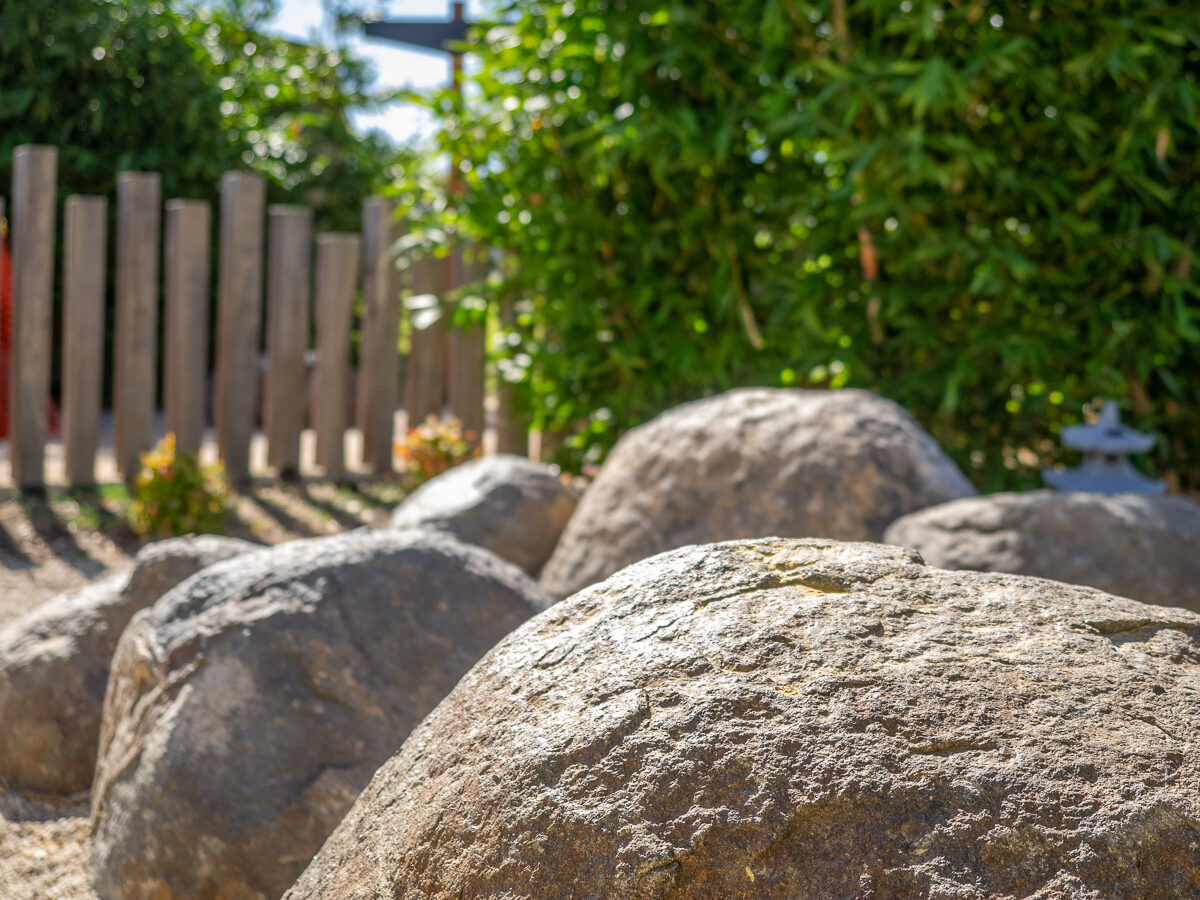
The Japanese-inspired garden supports the school’s Japanese language and cultural program. Drawing inspiration from traditional Japanese landscapes, we selected elements suited to a school environment: a meandering creek line, granite features, and a Zen-style rock garden. Careful consideration was given to the creation of vistas and focal points — key characteristics of Japanese garden design — ensuring that the space reveals itself beautifully from multiple vantage points.
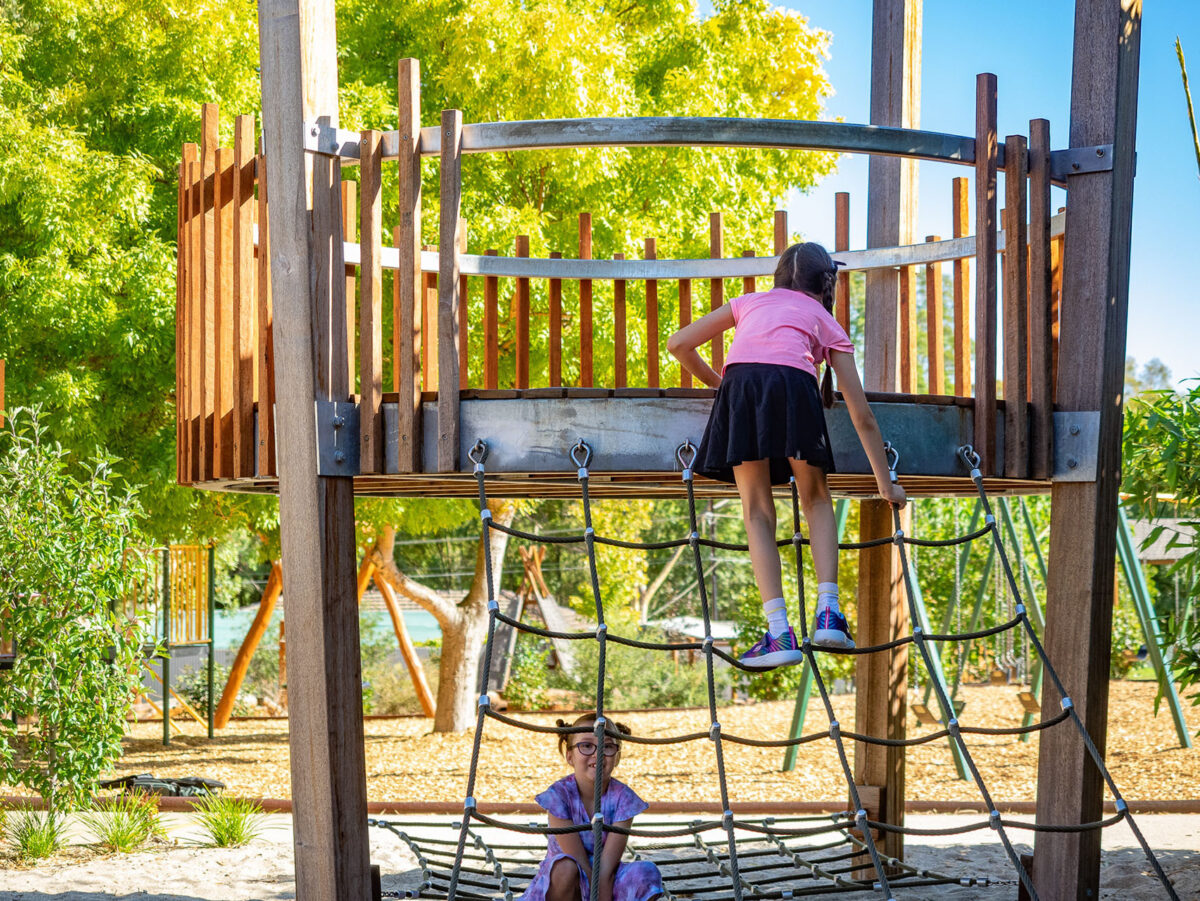
To integrate these two distinct yet related projects within a compact site, we introduced a central pathway that links adjacent play spaces to the east and west. This path provides a strong circulation spine while subtly defining the boundary between the Crow’s Nest and the garden. Although each space has its own identity, they are united through a consistent material palette of natural timber and steel, and refined Japanese-inspired detailing such as granite features and framed entries.