Glen Osmond Primary School
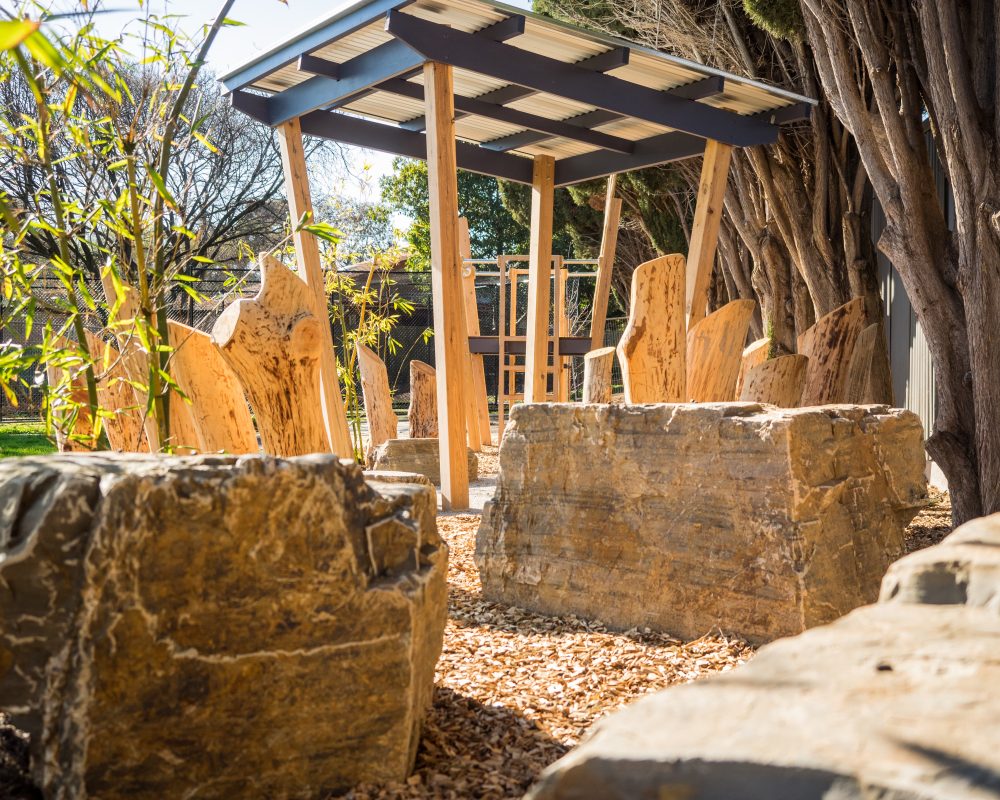
This project set out to reimagine a narrow, underutilised space along the southern edge of the school oval. Previously limited by its irregular shape, large established trees, and boggy winter conditions, the area had long posed design and usability challenges.
The school engaged us through the Fund My Neighbourhood initiative, and with the help of our photo-realistic concept designs and detailed construction budget, we were able to assist the school in securing generous project funding.
ELEVATION
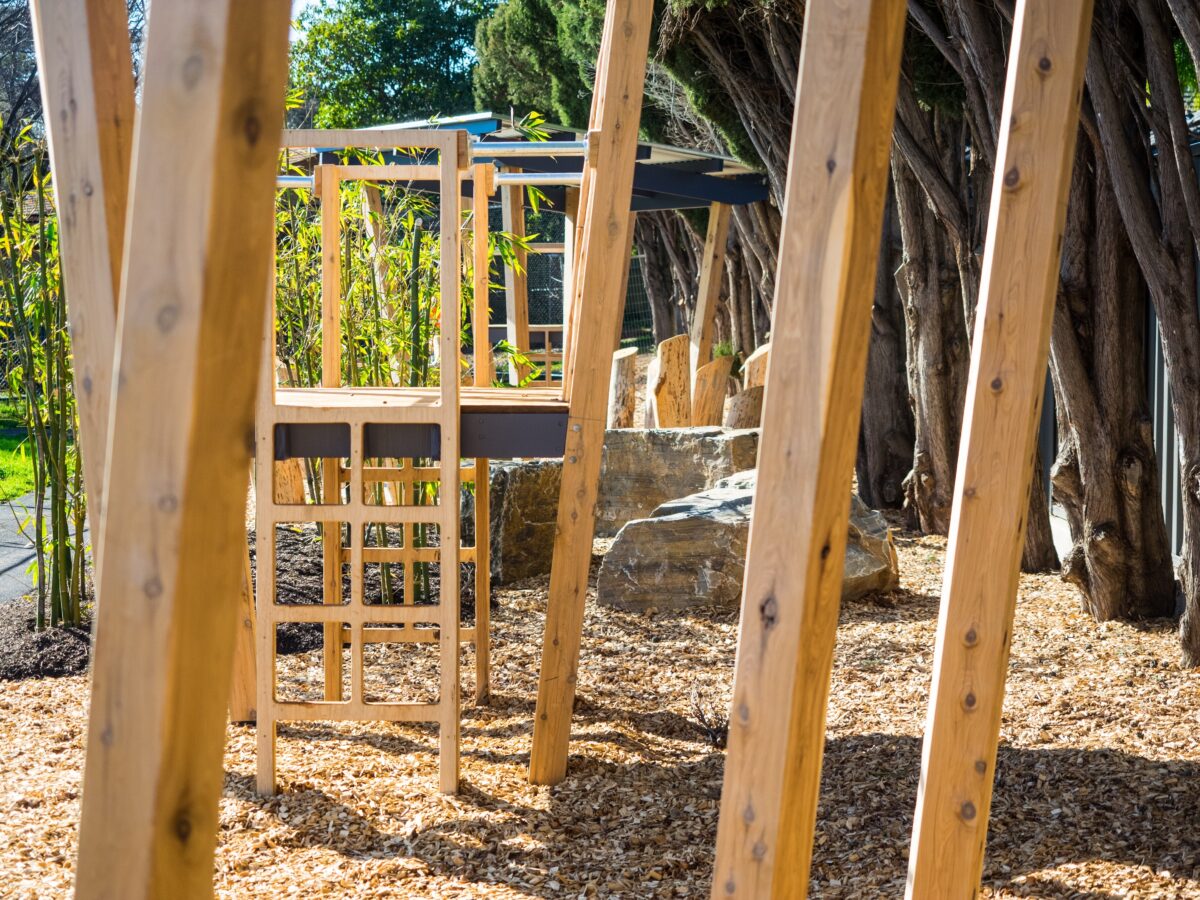
The design concept was inspired by the idea of elevation. The site’s open panorama across the oval, framed by mature pine trees, naturally called for a vertical element to draw the eye and engage the space.
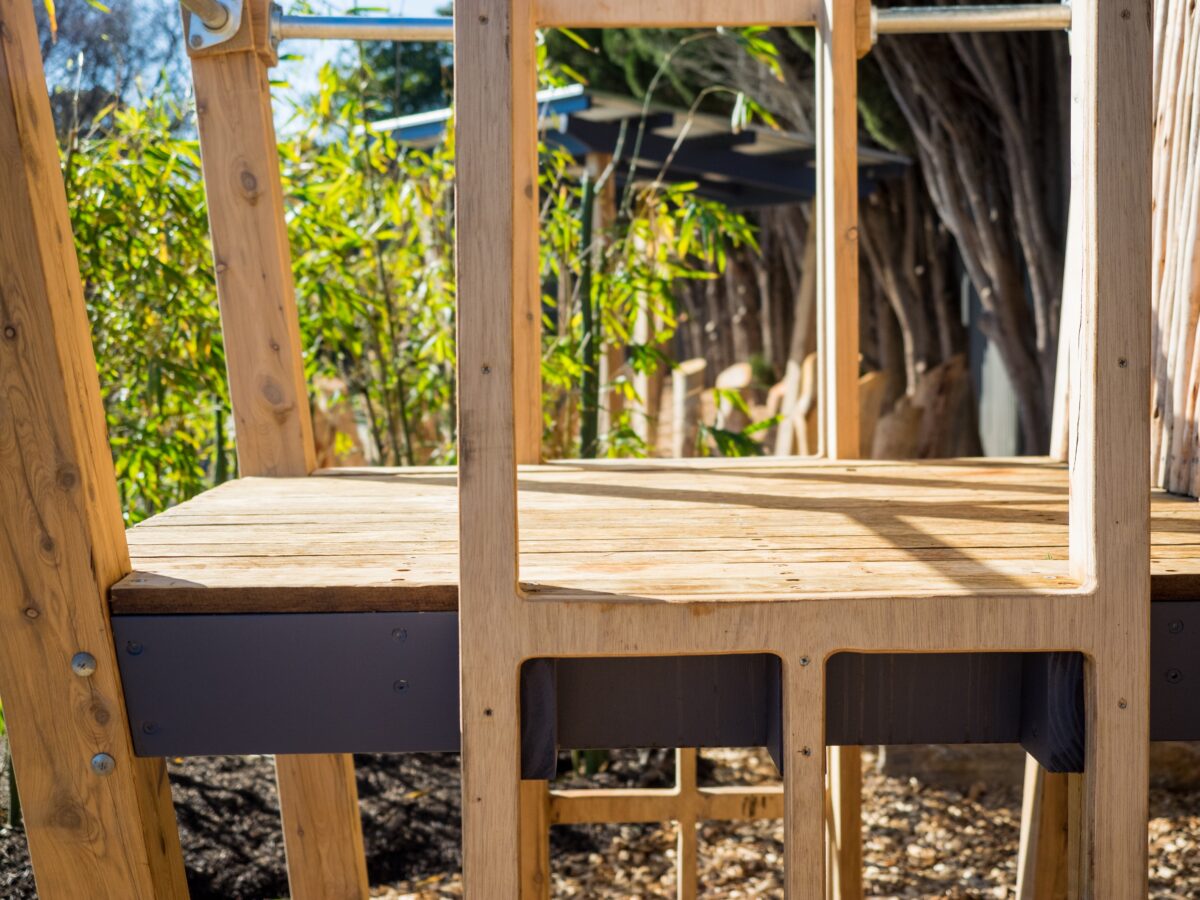
A series of elevated platforms now defines the area, offering children opportunities for climbing, exploration, and outlook. Custom ladders, balance beams, and lookout decks are linked via an interpretive trail, encouraging imaginative play and active movement throughout the space.
CUSTOMISATION
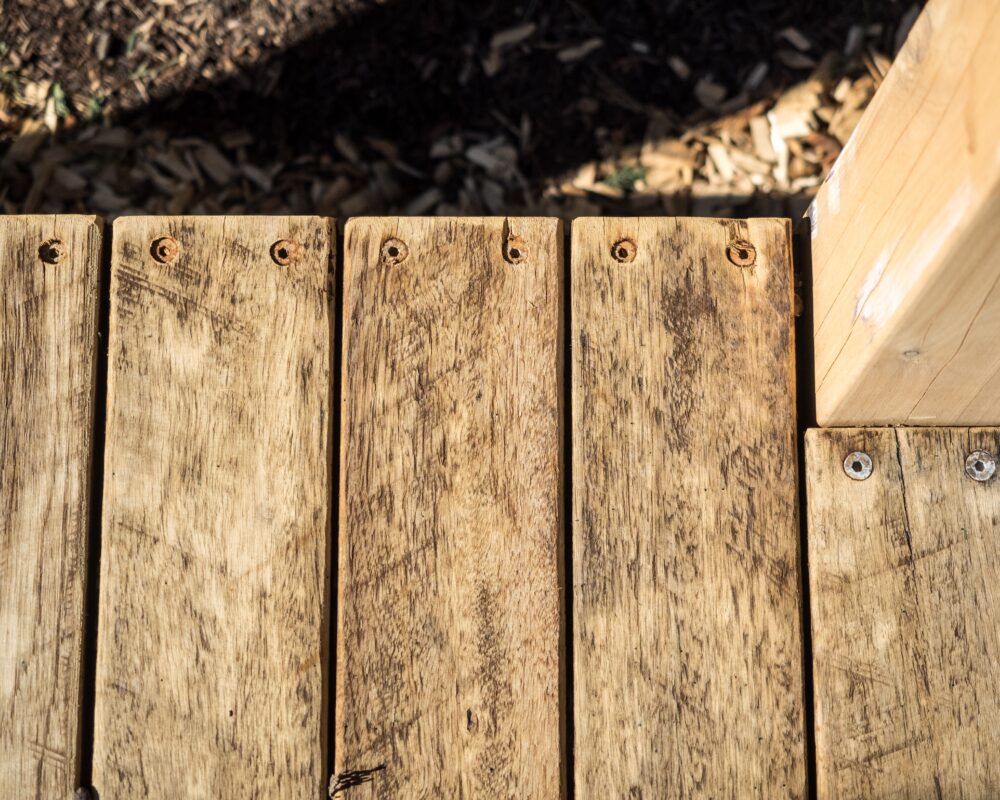
Each timber structure was custom-designed and hand-built to create a distinctive and engaging experience. The result is a play environment that feels authentic, tactile, and unique — transforming a once-overlooked area into a vibrant destination for discovery and connection.